All products
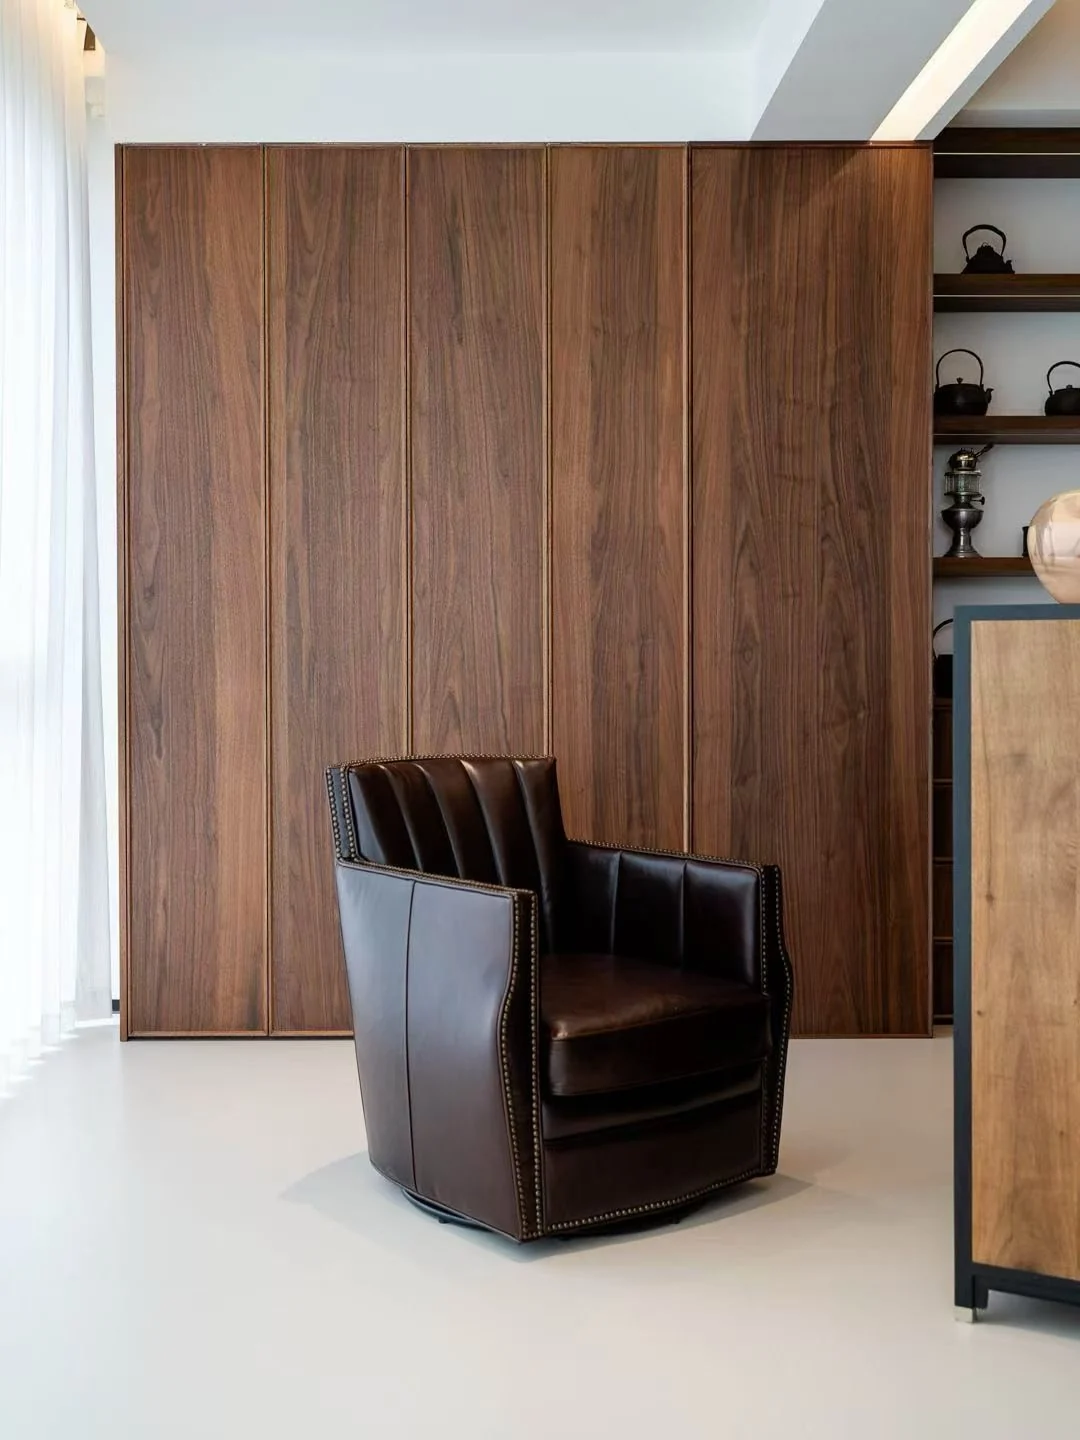
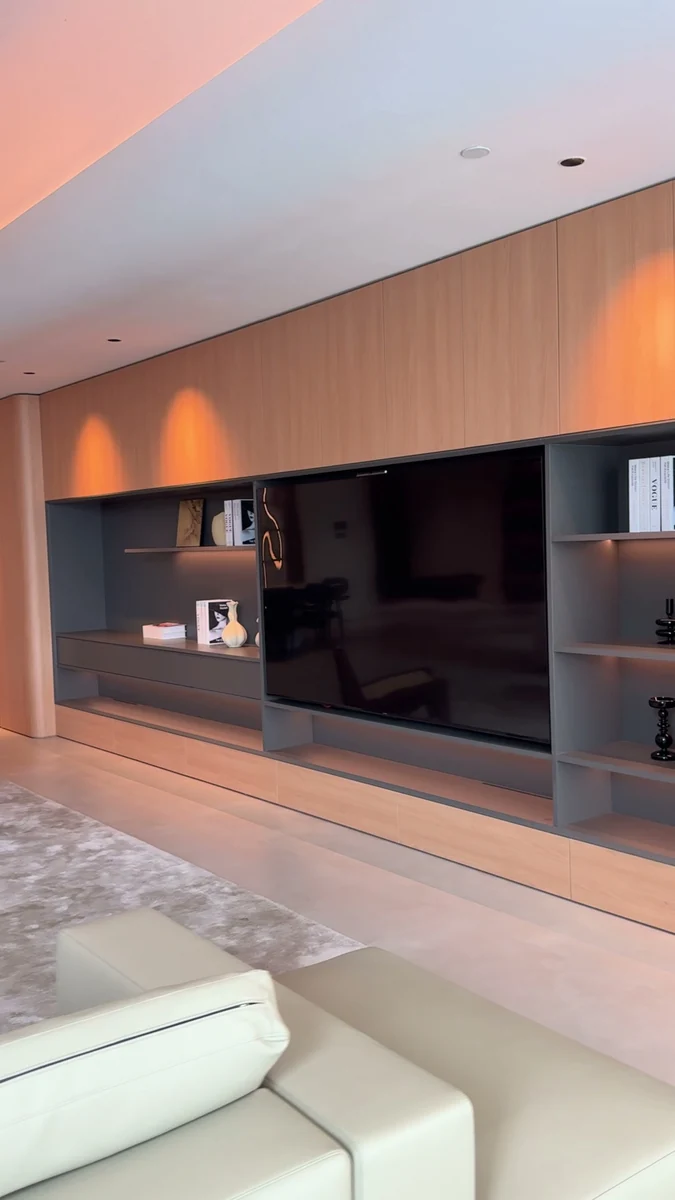
Wood wall panels and fitted cabinetry with continuous grain

NOVARTE product sourcing

Wall Panels & Joinery

Coordinate whole-house joinery sourcing in China with one team in Foshan. Review wall panels, wood veneer cabinetry, fitted storage and junction details together, with the drawings and supply scope agreed for your space.

Get pricing & product videos

An initial price range for your needs. WhatsApp messages first, with a call only if you ask.

Watch the details

Explore the details

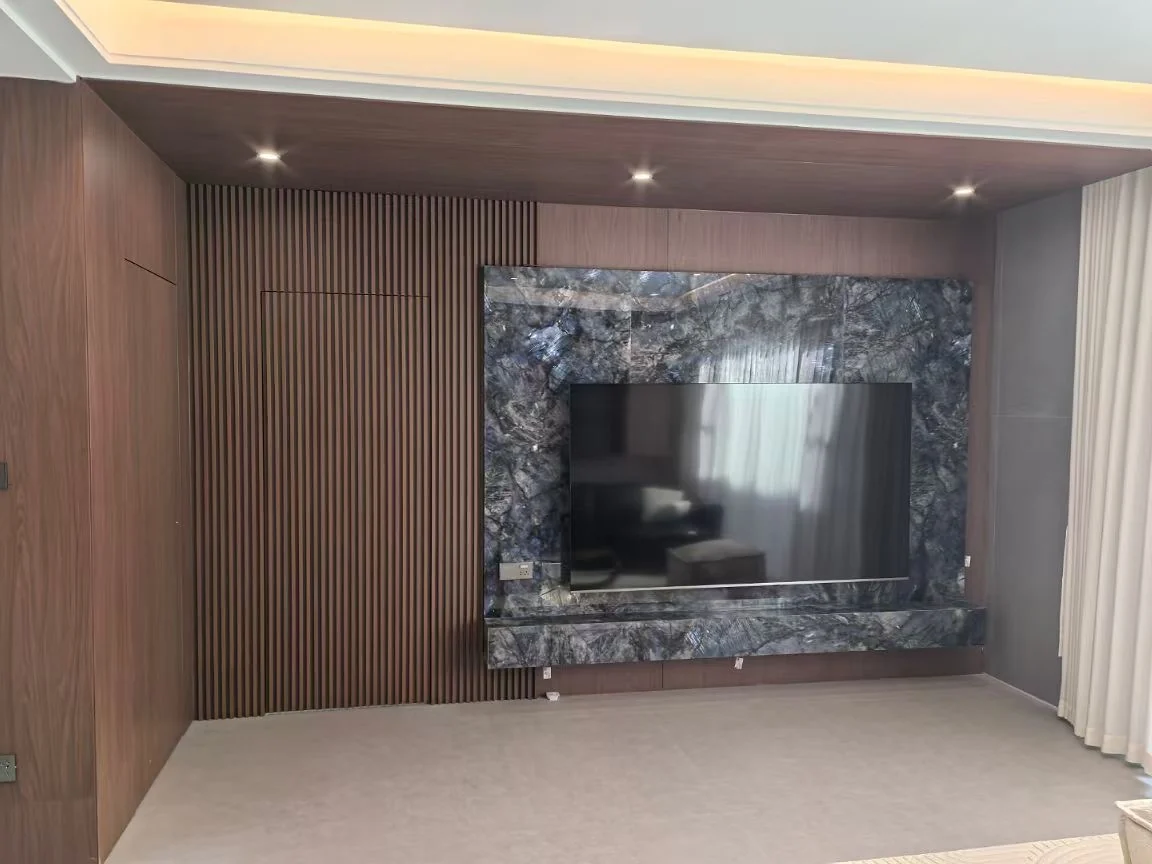
Panelling & feature walls

Explore timber veneer, concealed doors and media walls made to your elevations.

Your product list

Start with the pieces you need.

  • Decorative wall panels and timber finishes
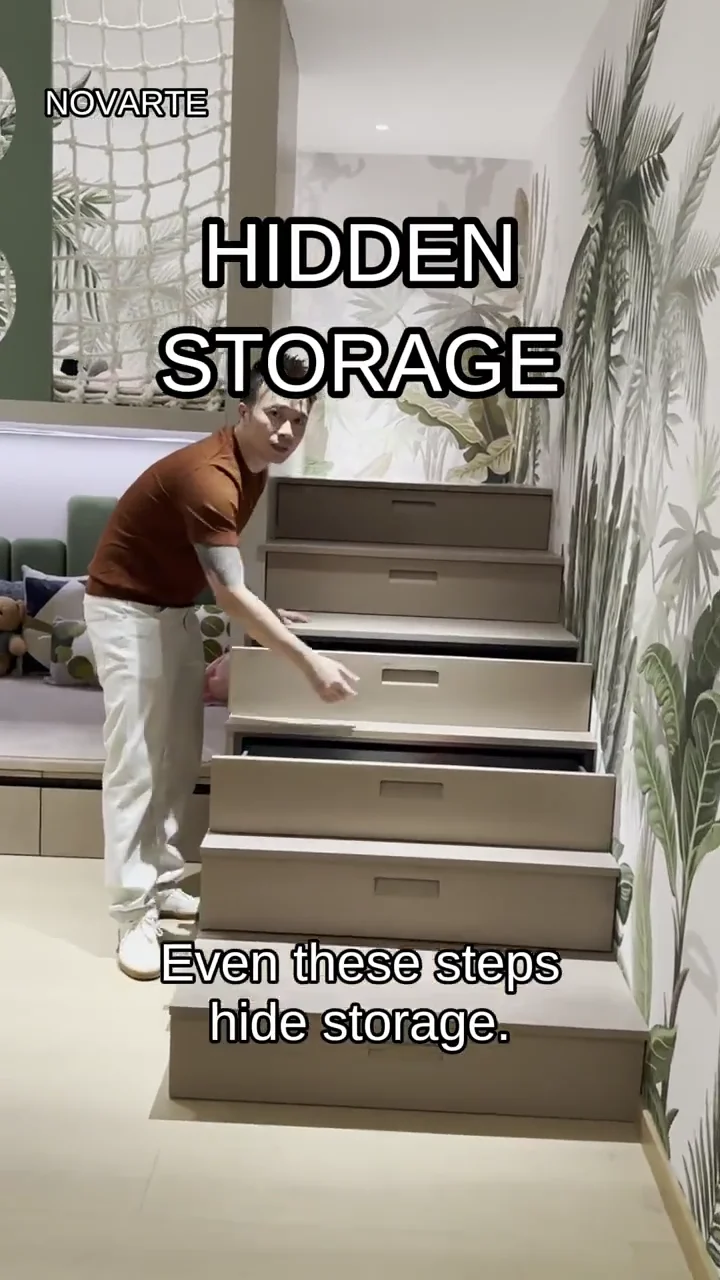
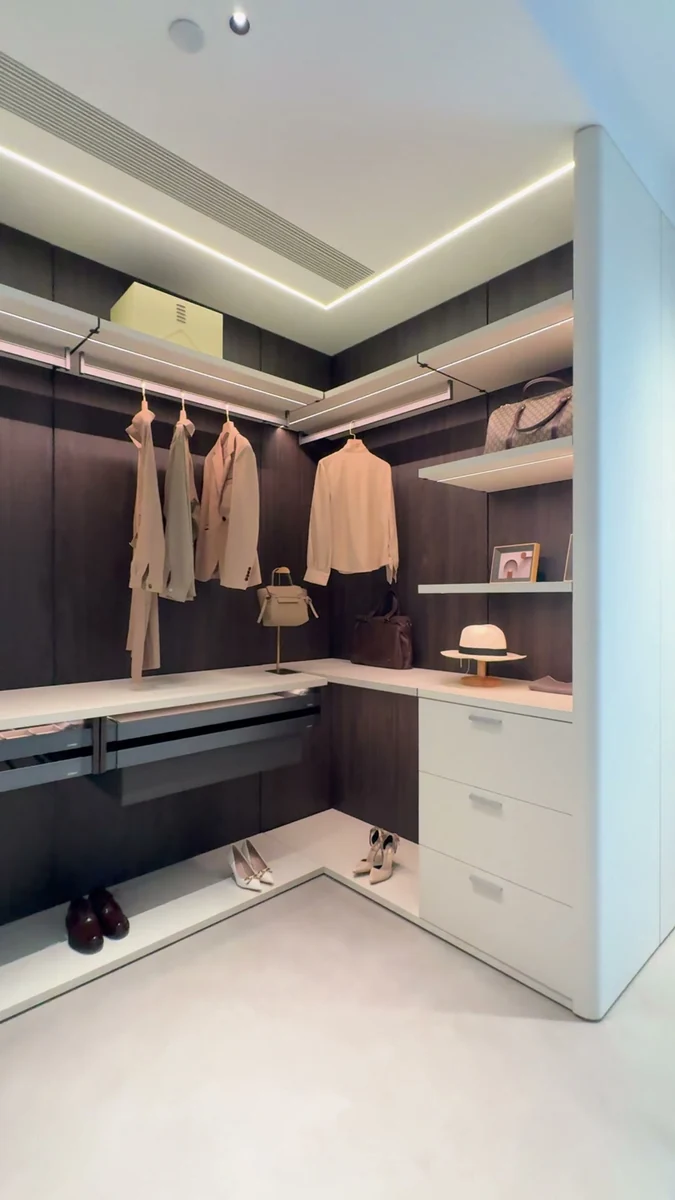
  • Fitted storage and display cabinetry
  • Integrated doors and joinery details

Plan the right package

Typical Specification & Sourcing Reference

Compare the choices that matter for your product. We turn these starting options into an itemised specification for your order.

Substrates & finish options
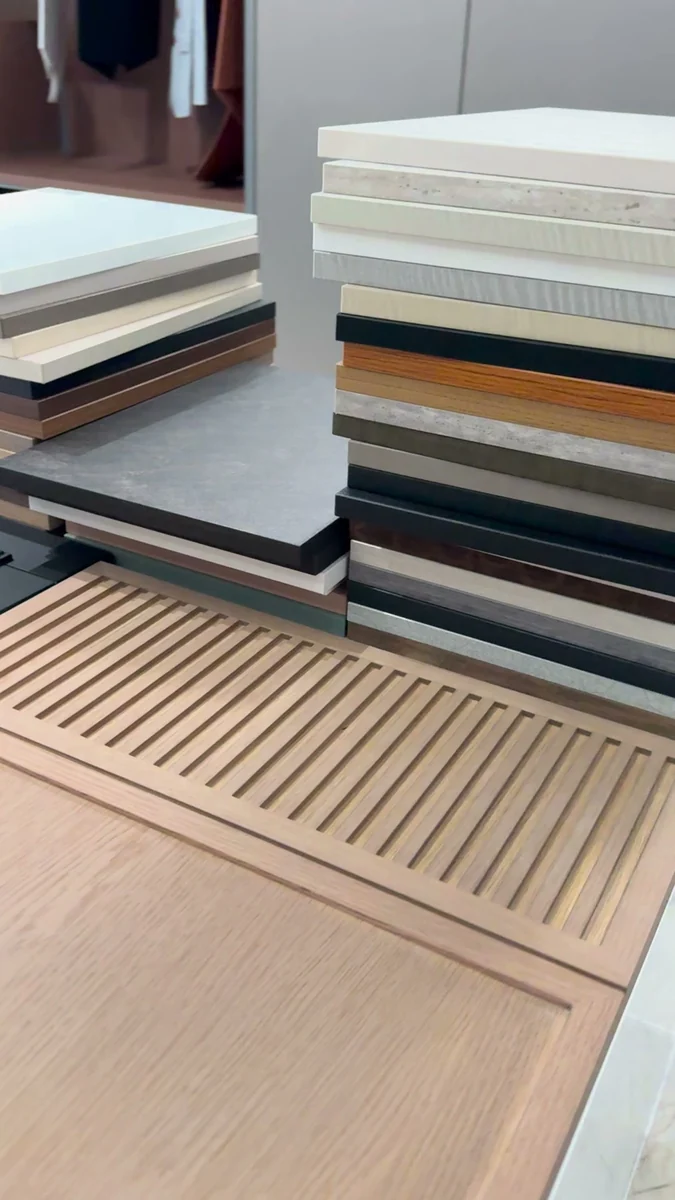
Plywood or suitable engineered-board substrates, wood veneer, lacquer and selected decorative surfaces. Review natural grain, panel divisions and finish references across the room.
Junctions & fitted details
Integrated doors, fitted storage, concealed fixing options and connections to ceilings, skirtings or neighbouring cabinetry. Shop drawings coordinate panel numbering, grain direction and site tolerances.
Suitable sourcing scale
One feature wall or fitted storage unit, a whole-house joinery package, a villa or a defined hotel and apartment fit-out scope.
Packing & production reference
Room and panel-number labels, face and edge protection, hardware packs and protective crates where needed. Allow 30–45 days as a custom production reference after drawings and samples are approved; complex veneer matching may affect timing.

Make a useful comparison

What shapes your price?

A photo sets the direction. These details help turn it into a specification and a useful price range.

01

Areas & functions

Decorative panels, integrated doors and fitted storage involve different detailing; identify the areas and functions you want to bring together.
02

Grain & finish

Veneer direction, panel divisions and finish references shape the appearance and help coordinate joinery with furniture and neighbouring cabinetry.

03

Junctions & site fit

Corners, openings and existing surfaces influence the detailing, so share site dimensions and photos before the layout is developed.

Material and finish samples laid out for review
Materials and finishes to review together.

Know what you are comparing

Your quotation, item by item.

We clarify the selected products, options and responsibilities before you commit.

Defined areas
Mark the panels, doors and fitted pieces in the agreed scope so the item list corresponds to the intended rooms.
Visible details
Confirm grain direction, finish references and junction details, including edges and interfaces with adjacent materials.
Site coordination
Agree who checks substrates, tolerances and final measurements, and what drawing information will support the local installation.
See how we coordinate your order

You can start without drawings

Send what you have.
We’ll work through the details.

A reference photo or short product list, an approximate quantity and your destination are enough to start a conversation. Tell us what is still undecided.

Discuss my wall panels & joinery Have plans or files? Send a detailed brief

Details we’ll confirm together

  • The areas, dimensions and substrates involved
  • Veneer direction, finish samples and junction details
  • Site tolerances, installation and package boundaries

Product costs, service fees, packing, freight and destination arrangements should be clear in the agreed scope. Measurement and installation arrangements are confirmed for your destination; Australian projects can use our local measuring team.

Before your next step

A few useful answers.

More sourcing questions
Can panels and cabinetry share a coordinated finish?

We can discuss them together using your room references and preferred material direction. Agree the finish and grain layout with samples where available; natural materials can show variation between individual pieces.

What do you need before developing joinery details?

Send the areas involved, approximate dimensions, reference images and site photos. Existing wall conditions, openings and adjacent finishes help identify details to resolve. Your local team confirms the final site measurements and installation conditions.
Add related products to the same sourcing conversation.

Materials, quantities and responsibilities are confirmed for your own project.

Explore all products